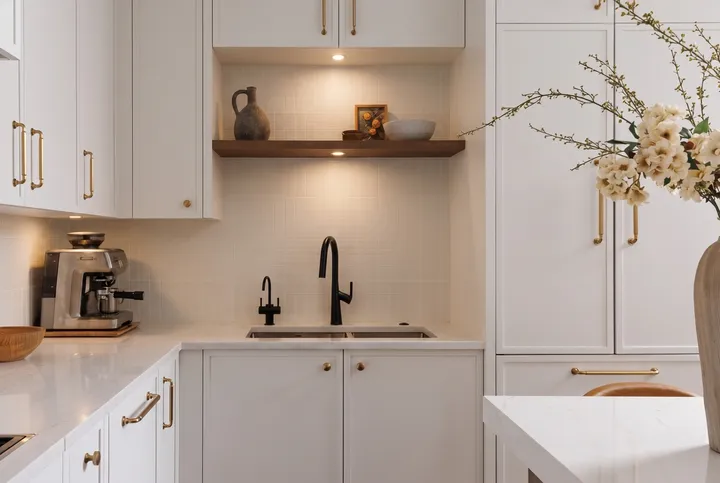

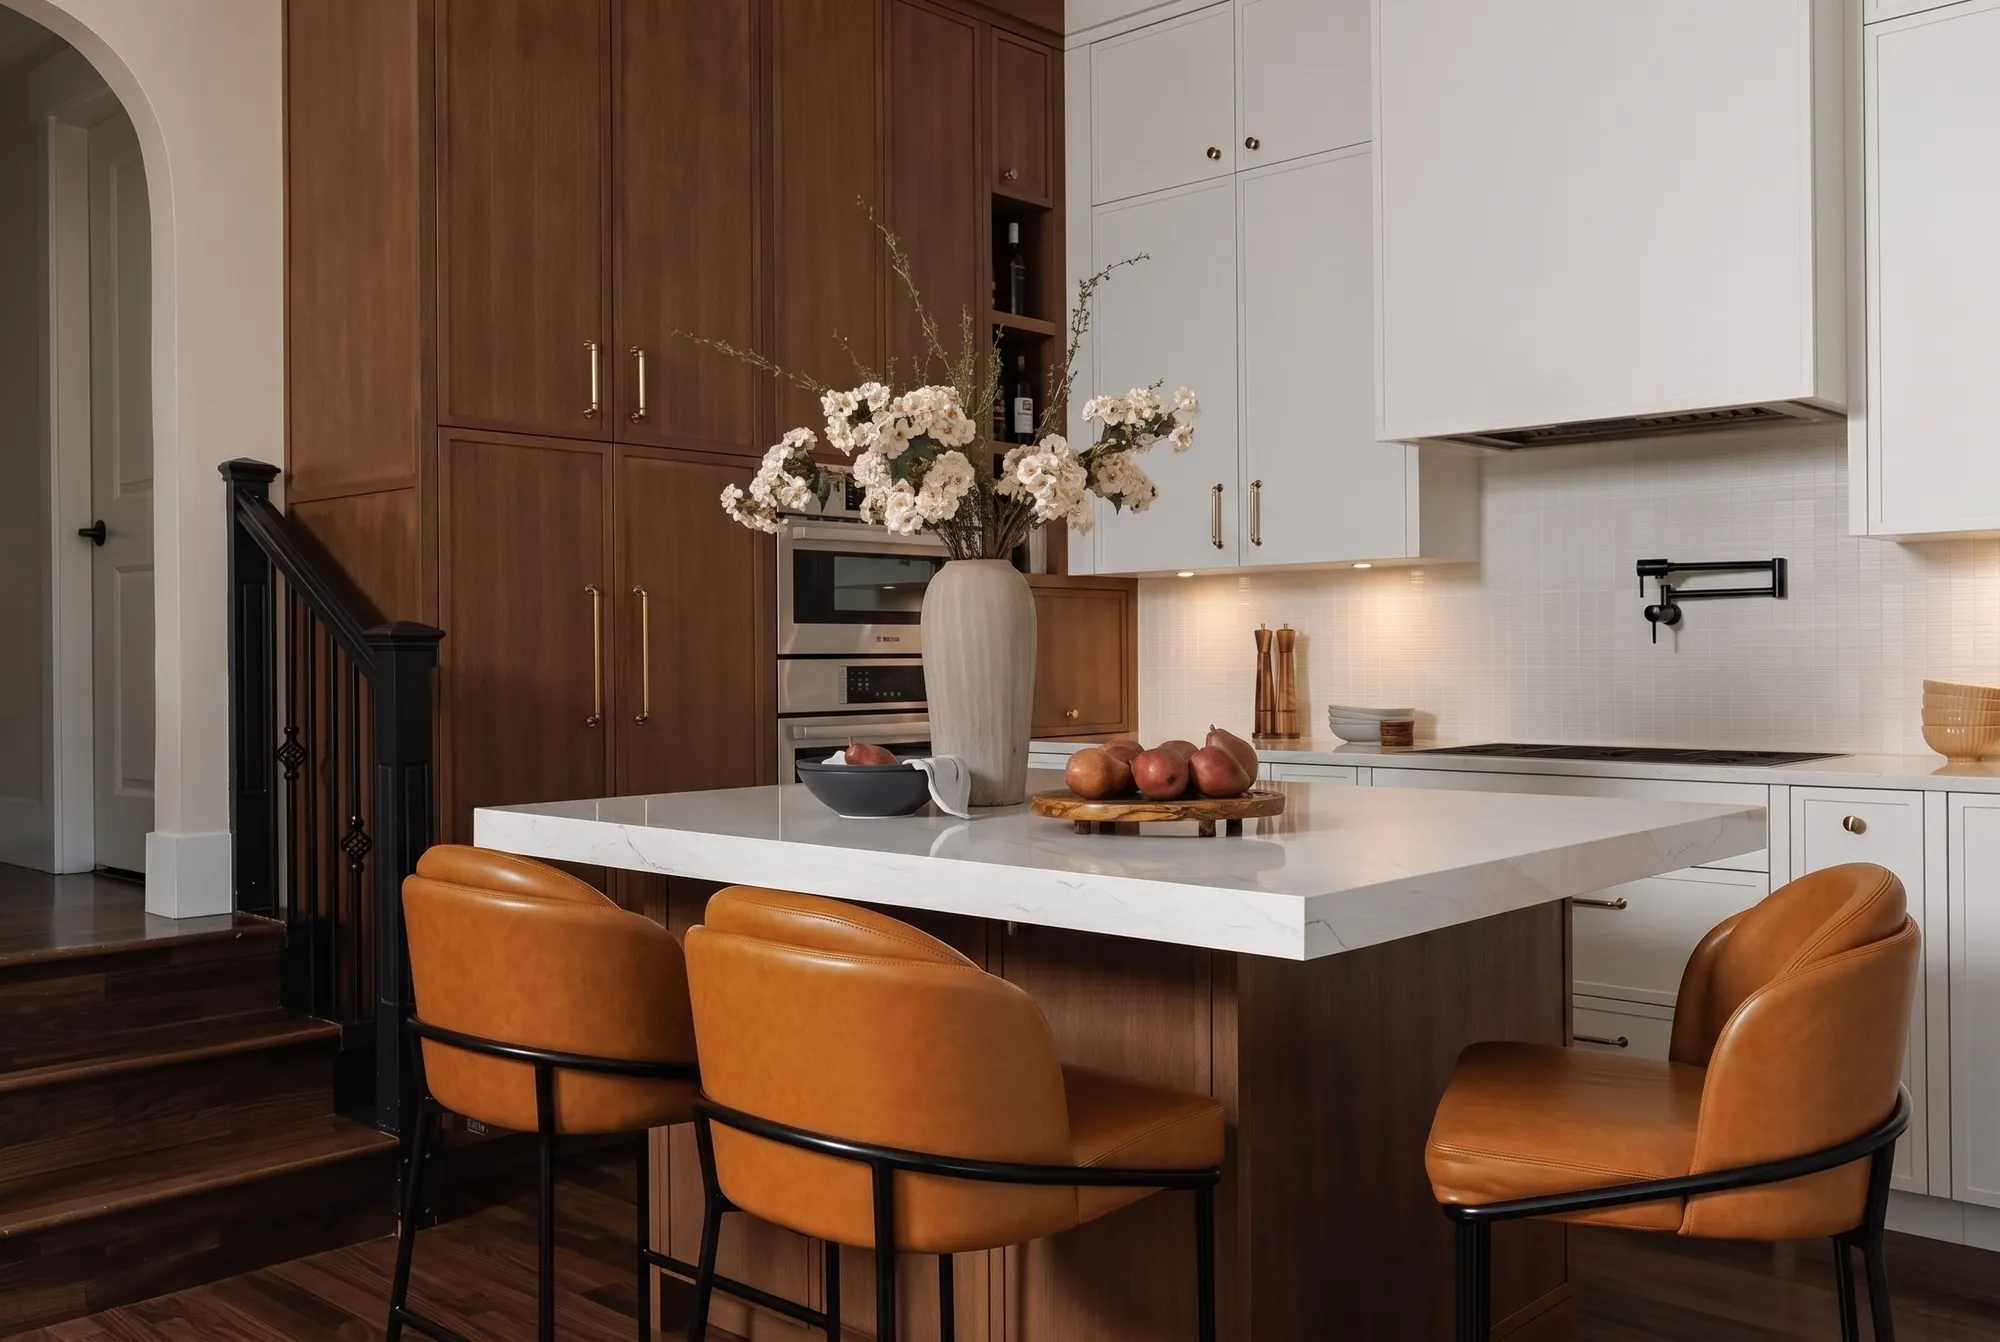
The owners of this two-tone custom kitchen wanted the light and none of the hardware. That meant planning fixture placement against the cabinetry drawings, not after them.
Island receptacles land where the cabinetmaker left room, under-cabinet strips tuck behind the light rail, and the pot light grid follows the ceiling lines. The black-fixture sink nook gets its own layer of light so the detailing actually shows.